When Nairobi's cold sets in, many homeowners reach for heavier blankets, electric heaters and warm clothes, unaware that a home at the mercy of various seasons can be avoided.
A beautifully tiled house with a modern kitchen, large windows and an impressive roof can still become unbearably cold in the morning, stuffy in the afternoon or damp after several days of rain.
And as Kenya prepares for a wetter-than-normal October-December rainfall season, how homes are designed could make the difference between a dwelling that remains comfortable and one that becomes a constant battle against cold, dampness and rising energy bills.
The Kenya Meteorological Service Authority has forecast above-average rainfall across much of the country during the October-December 2026 short-rains season, with Nairobi among the areas expected to receive enhanced rainfall. The season is also expected to feature prolonged wet spells and occasional isolated storms.
According to contractor and Space Consult director Kelvin Laichena, homeowners often pay close attention to finishes while overlooking the less visible decisions that determine whether a house will actually be comfortable.
"A house can have beautiful tiles, an impressive entrance and a kitchen everyone admires, yet still be a difficult place to live," he says.
The bedroom, for instance, may remain hot long after sunset, while the sitting room feels cold even when the curtains are drawn. A wardrobe can develop a damp smell even before the paint begins to lose its shine. The lesson, he says, is homeowners need to think about comfort before construction begins, rather than trying to fix uncomfortable spaces afterwards.
"I would ask: what will this home feel like at three in the afternoon, at bedtime and early the next morning?" says Laichena.
One of the biggest misconceptions is that a particular architectural feature will work everywhere, yet a large window may be useful in one location but create excessive heat in another. Also, high ceilings may help ventilate a coastal house, but may not be the best answer for a cold highland home.
"Nairobi needs balance rather than a permanently hot or permanently cold design," Mr Laichena says.
The capital experiences cooler periods but also receives plenty of sunshine. This means houses need to be flexible enough to retain useful warmth when temperatures fall while allowing occupants to ventilate the rooms when conditions become warmer. Adjustable shading, openable windows and an appropriate roof-and-wall specification can offer greater flexibility than designing the house for one type of weather. This becomes particularly important as homeowners prepare for the coming rainy season. Poorly designed homes can experience leaking roofs, damp walls, condensation, mould and waterlogged surroundings. And repainting a damp wall without finding the source of the moisture may only provide a temporary cosmetic solution.
Your home should be a haven of peace and comfort, you should not get worried when it rains.
Photo credit: Shutterstock
The wall is more than a boundary
For many homeowners, the thickness of a wall is largely a question of strength, cost and appearance, but walls also influence how heat moves through a house. Laichena explains that a substantial masonry wall can absorb, store and release heat, helping to moderate rapid temperature changes. However, thicker does not automatically mean warmer or cooler. A thick wall can delay heat entering a house, but will not aid the heat to disappear. For example, a 400–600mm masonry wall behaves differently from a 200mm wall, but one should not assume that simply making a wall thicker will solve every comfort problem.
Windows, roofs, joints, insulation, air leakage and exposure to sunlight also influence indoor conditions. There is another practical consideration: space.
"In a simple 10-metre by 10-metre house, increasing external wall thickness from 200mm to 600mm can significantly reduce the usable internal area. That means homeowners should ask what they are gaining from additional thickness before spending more money on masonry," he notes. A layered wall may sometimes make more sense of combining masonry for strength and thermal mass with insulation to slow heat transfer and appropriate moisture protection.
"The important specification is the complete wall, not simply the number beside it on the plan," Laichena says.
For someone building on a tight budget, this is an important point. Money should not automatically go into making walls thicker if the roof, windows, drainage or insulation remain poorly designed. The roof is another part of the house that homeowners often underestimate. In a single-storey home, the roof presents a large surface to the sun and therefore deserves attention early in the design process. A mabati roof, for instance, is not inherently unsuitable because metal conducts heat readily. What matters is the entire roof assembly.
Insulation, the ceiling, moisture detailing and, where appropriate, a ventilated roof space can all affect performance. A pitched roof can provide space for insulation and ventilation while also helping with rainwater drainage and creating room for generous overhangs. But simply making a roof steeper does not automatically make a house cooler. Similarly, a flat roof can perform well when its insulation, waterproofing, drainage falls and outlets are properly designed and maintained. This becomes especially important in areas that receive heavier rainfall. Gutters, flashings, window sills and proper drainage may not be glamorous features that appear prominently in property advertisements, but they can determine how well a house survives repeated wet weather.
Why those high ceilings may not always help
High ceilings are often associated with luxury. In warm climates, they can have a practical advantage by allowing warmer air to rise above the occupied zone and potentially escape through high-level openings. But a high ceiling is not a cooling system on its own.
Laichena gives an illustrative comparison of around 3.3–3.6 metres for a naturally ventilated coastal living room and about 2.7–3.0 metres for a more compact inland room. These are design options rather than universal requirements.
In a colder environment, a very high room can require more careful insulation, draught control and heating arrangements. This is particularly relevant to Nairobi homeowners who may be tempted to copy the tall-ceiling designs popular in warmer parts of the country.
The question should not be: "Does this house look modern, rather, does this feature make sense for this particular site?"
Two windows do not guarantee fresh air
Many homeowners assume that putting windows on opposite sides of a room automatically creates cross-ventilation. It does not. For cross-ventilation to work effectively, there must be an inlet, a route through which air can travel and an outlet.
Furniture, internal partitions, closed doors and neighbouring buildings can interrupt the airflow. The position and type of window also matter. A conventional sliding window, for example, may only provide an opening over about half its total area, while louvre or casement arrangements can offer different ventilation possibilities. But ventilation must be designed alongside security, privacy and protection from rain. The goal is not to create a house where every window is permanently open, instead, homeowners need controllable ventilation that allows fresh air when conditions are favourable and enables openings to be closed when rain, cold or mechanical cooling makes that necessary.
Cold homes need a different strategy
For a home that feels cold or damp, the first step is identifying the source. A damp patch on a wall could be caused by a leaking roof, plumbing, penetrating rain, rising moisture or condensation.
These problems require different solutions. Condensation occurs when moisture in the air meets a sufficiently cold surface. It can appear on windows, cold corners or behind wardrobes.
Cooking, bathing and drying clothes indoors can increase indoor moisture. Simply repainting the affected area does not solve the underlying problem.
How homes are designed could make the difference between a dwelling that remains comfortable, and one that becomes a constant battle against cold, dampness and rising energy bills.
Photo credit: Shutterstock
Laichena recommends first repairing leaks and drainage problems, improving insulation where appropriate and sealing unwanted draughts without eliminating planned fresh air. Kitchen and bathroom moisture, he says, should be extracted outdoors rather than released into the roof space. Furniture should also not be positioned in a way that prevents damp surfaces from drying or being inspected. And there is an important safety warning for households trying to keep warm.
Before the rains, look at your house differently
For existing homeowners, preparing for the coming rains does not necessarily mean doing an expensive renovation. Start by walking around the house during and after rainfall. Look at the roof, gutters, downpipes, drainage channels and areas around windows.
Check whether water collects near the foundation. Inside the house, look for damp smells, peeling paint, discolouration, condensation and cold corners. A room that becomes uncomfortable during afternoon sunshine may require external shading or roof improvements.
A top-floor room that becomes excessively hot may have a roof insulation problem. A bedroom that feels cold and damp may need a different intervention altogether.
Laichena recommends observing when and where discomfort occurs and, where necessary, using temperature and humidity measurements over representative days before deciding what to change. This prevents homeowners from spending money on solutions that address the wrong problem.
Design for the site, not the photograph
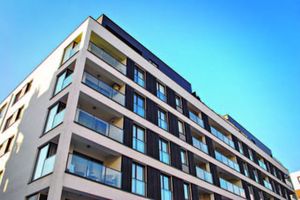
One of the biggest mistakes homeowners make, according to Laichena, is copying a house without understanding the conditions under which the original design works. A photograph does not show the insulation behind a wall, the orientation of the building, the direction of prevailing winds, the amount of afternoon sun or the mechanical systems supporting the house. The same applies to apartment developments.
A top-floor, west-facing apartment does not experience the same conditions as a shaded lower-floor unit simply because they share the same floor plan. The site itself matters. The architect should consider sunlight, prevailing winds, neighbouring buildings, slope, drainage, vegetation and orientation. On a new project, Laichena recommends prioritising relatively inexpensive decisions that are easier to make before construction, including room placement, appropriately sized openings, shading and efficient ventilation routes. The budget should also protect the roof and wall specification, rainwater disposal and moisture protection.