As one moves north of Nairobi’s CBD toward Juja Farm, the air gets warmer, defying the biting, cold July weather. Along the Juja-Gatundu Road, newly built developments punctuate overgrown sisal plants, fighting to preserve the rich history of a bygone era.
And at the heart of this recurring motif, we find the Juja House, a rare archive of Kenya’s complex past and a symbol of architectural resilience. Its wooden walls have soaked in stories and legacies, silently witnessing over a century of intense shifts. How long can a house last and how does its role change through the years?
To answer this question, we take you back to the past and bring you back to the present as we explore the iconic house, its unique design, which traces its origins to an overseas company, as well as ongoing restoration efforts.
At the Juja House, we meet Petrea Harries, granddaughter to the late Allen and Jean Harries, and a member of the larger Harries family, who now own the house. Her grandparents moved here in the 70s after buying the house from a Kenyan company.
For close to 50 years now, the Juja House has been a treasured home for the family. “Probably my most poignant memory is of all the family sitting on the veranda — our grandparents, uncles, aunts, and cousins,” says Petrea.
To her father, Derek Harries, the house is a reminder of warm memories of the loved ones who are long gone. “When the folks had just bought Juja House, and with the old man still working near the highway, Saturdays meant a box of cold Tuskers and long afternoons planning his retirement. Happy memories,” recalls Derek.
However, the history of Juja House and the Juja Farm estate, where this house sits, stretches farther back than the 70s. At the beginning of the 20th century, Lord William Northrup Macmillan, an American entrepreneur and early settler, bought 15,000 acres of land on a leasehold title, stretching from Juja to Ruai and Ol Donyo Sabuk.
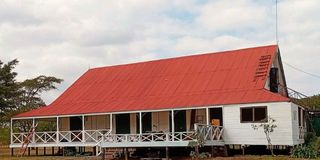
The Juja House, a prefab house in Juja Farm built with timber and iron exported from Birmingham has been standing for over 120 years.
Photo credit: Pool
Around 1904, he built several bungalows in Juja farm, serving as the nerve centre for his agribusiness operations. Juja House, a three-bedroom house with an open plan living room leading to a dining room, an extra study or office room, one bathroom and an outdoor kitchen, was one of the bungalows. But Juja House was different. Unlike the others, which were built using local stone, this house was a prefab, an uncommon building style in Kenya at the time.
Materials from Birmingham
Even more unique was the source of its materials. They were imported from Birmingham, packed in crates and shipped to Mombasa, Kenya. From Mombasa, they were brought to Nairobi through the railway line, and from here, they embarked on a journey that probably took several days on an ox-cart.
The materials, mainly iron and timber, were assembled to form the house, which still stands to date. The house is supported by countless iron rods with a circular metallic disk separating metal from wood. It has a rather unique layout, with each room having an internal and external door, accessible from the expansive corridor that runs around the entire house - also an equally unique feature. A long hallway, decorated with blue wallpaper, “splits” the house in half, separating living areas from the bedrooms and the study room.
The green wooden doors have a metallic label bearing the name of the company from where the materials were bought - Harrison Smith & Co, Portable House Builders, Dollman Street, Birmingham.
McMillan’s choice of location and building style will forever be a mystery, but his decision was probably based on the growing interest in Kenya as a safari and trophy hunting destination in the early 1900. The Kenya-Uganda railway had just been completed, opening up the country to exploration, and the Railway administration was actively advertising the region as a destination for trophy hunters, nature students and settlers looking for winter homes. Juja Farm was not just perfect for such adventures, it was also suitable for McMillan’s agribusiness ventures, based on early accounts.
DN2 Property spoke to James Kiseli, a long-term resident of Juja Farm, who has lived here since the 60s, and Cosmos Munyao, a long-time worker at the Juja House, living and working for the current owners for over 40 years.
They both paint a picture of a farm that was more than just a countryside getaway. McMillan built an expansive agricultural enterprise comprising a large sisal plantation, a sisal processing plant in Juja, an orange farm producing the famous Juja oranges, and a large herd of dairy and beef cattle, as well as goats and sheep.
Both Kiseli and Munyao’s fathers worked at the Juja Farm. Munyao’s father milked cows at the farm while Kiseli’s father worked as a herder, and his uncle was a chef at the house.
Kiseli arrived at Juja Farm in 1963 as a teenager. His uncle, the chef, lived in one of the smaller bungalows next to the house, which had a kitchen area and a staff living area. Kiseli lived with his uncle while schooling at Juja Farm Primary School.
The gate leading to Juja House in Juja Farm.
Photo credit: Pool
Before his death in 1925, the original owner, Sir William Northrup Mcmillan, sold the estate and the farm to F.N. Nettlefold, who kept the businesses running. By this time, the house was mainly a farm manager’s residence, however, there have been speculations that the Juja House was originally a hunting lodge. Such lodges are often designed with wood and metal for a rustic feel. They are also commonly built in the countryside, where they host hunting adventures. Trophy hunters often display the heads of their catch on the house as trophies.
Kiseli, above, says that by the time he came to the farm, hunting was restricted to only a few of the visitors. However, when he started working here, there were many “trophies” hanging on the walls. All kinds of animals’ heads were displayed along the large corridor, up until the 80s. Today, only a buffalo head and a skeletal crocodile jaw remain. In front of the house, just before the front steps, a large iron chain firmly connected to the earth still remains. The chain is believed to have held a pet lion.
The house might also have served as a clinic for recuperating war soldiers, sometime in the 1920s or earlier. And much later, a movie was made there. The movie producers introduced a few changes to the house, such as a faux fireplace in the living room, a timeless design feature.
The exact year when the estate was dissolved is not clear, but sometime in the mid or late seventies, a land buying company bought the land, subdivided it and sold it to locals. Kiseli and Munyao speak of a ballot exercise that took place in 1981 in Juja Farm. During this exercise, plot numbers were written and placed in a ballot box.
Each piece of paper represented one share, worth 3 acres and a quarter of land. Locals, one by one, put their hands in the ballot, picking a piece of paper which represented their new parcels of land. Those participating in the exercise had bought their shares earlier. For the 3 acres and a quarter of land, they paid Sh1,100.
A view of the hallway at Juja House as of July 12, 2025.
Photo credit: Syovata Ndambuki | Nation Media Group
While it seems like a bargain today, Kiseli says it was a lot of money back then, and many of the buyers paid in installments, some as little as Sh20 per month. Many of them were former workers in various parts of the McMillan estate. The houses McMillan built were also put up for sale. One of them was the Juja House, which attracted minimal interest from Kenyans due to its construction style and materials. The timber and iron combination was not popular compared to the stone houses. Allen and Jean bought the house, marking its new era from a farm manager's house to a cherished family home.
Surviving historical features
As Petrea explains, the Harries family barely made changes except to the bathroom, which needed new fixtures. In 2025, the original design and decor have been preserved with many historical features silently telling unique stories. Some of the rooms still have wallpapers in different designs installed much earlier, before the new owners moved in. The blue wallpaper in the hallway depicting detailed scenic nature and wildlife could be from anywhere between the late 19th century to the early 20th century.
The wooden floor, as assessed by the consulting restoration contractor, is pine wood, but from England, different from Kenyan pine. Close by, within the compound, an extra toilet built with local hand cut stones and a modern toilet seat still stands. This particular structure is believed to have been constructed to serve a special guest - Theodore Roosevelt, the 26TH President of the US, visited Juja Farm and stayed here in May 1909, having been invited by the late McMillan, for a hunting expedition.
On the other side of the compound, parts of a shadow clock or an ancient sundial made of concrete have survived, with Roman numbers still engraved on them. A sundial is an ancient type of clock that predates modern watches and clocks. This device used the shadows of a rod cast onto the marked surface by the sun to predict time correctly.
The Juja house has been passed down to generations of the Harries family, who are currently working toward restoring the house.
Petrea says, “Initially the vision was to keep the house’s history alive. It’s such a beautiful house and it was really sad to see it being run down. At some point it may be rented out for short stays.”
Buffalo horns on a wall at Juja House on July 12, 2025.
Photo credit: Syovata Ndambuki | Nation Media Group
She further explains that one of the most unique features which the family is excited to restore is the verandah, which goes all around the house.
While the feature was popular in Australia, it is uncommon nowadays. The metal embellishments on the wooden balcony are also an exciting and original feature from over 120 years ago.
“Essentially, we will try to retain as much as possible. Soon, we are redoing the electrical wiring, but we will try to keep the original switches and other fixtures, if possible”.
In the wet areas, where they have no choice but to renovate, since there is a bit of a challenge in maintaining originality versus installing modern fixtures with a current design. Petrea notes that the current style of the bathrooms, including an extra one built much later, is a 70s design.
“Even though the 70s bathrooms might come back, especially the different coloured decor, it’s not an organised look. The style we are going for will be in keeping. Not too modern or too vintage.”
The house is part of a large nature trail, with indigenous trees hosting countless bird species. The vision is to keep the surrounding nature as well. Ultimately, the family hopes to open up the house to visitors and share its unique design and history with them.
The restoration began in April 2025 with Craftwise Building Contractors, a Kenyan Construction Company. Samuel Gitau, one of the directors, observes that the house is mostly made of pine, from the floors to the walls. Where required, they will use Kenyan timber as a replacement, adding a layer to the house’s history. All the replacement materials are sourced locally.
The biggest challenge so far has been in keeping the house as authentic and original as possible. Salvaging the original design and materials has not been easy.
“The house has not been touched or renovated over the last 25 years or so. There are areas where we’ve tried to restore and we’ve realised the damage is way worse. When we worked on the outdoor bathroom, we realised the rot was worse than we anticipated,” says Petrea.
The restoration however ushers in a new chapter for the house and an opportunity to reinvent its story. The woodwork, for instance, has all been done by hand without power tools, which adds a layer to the house’s authenticity.